01 · On the lake
Four hundred metres from your door.
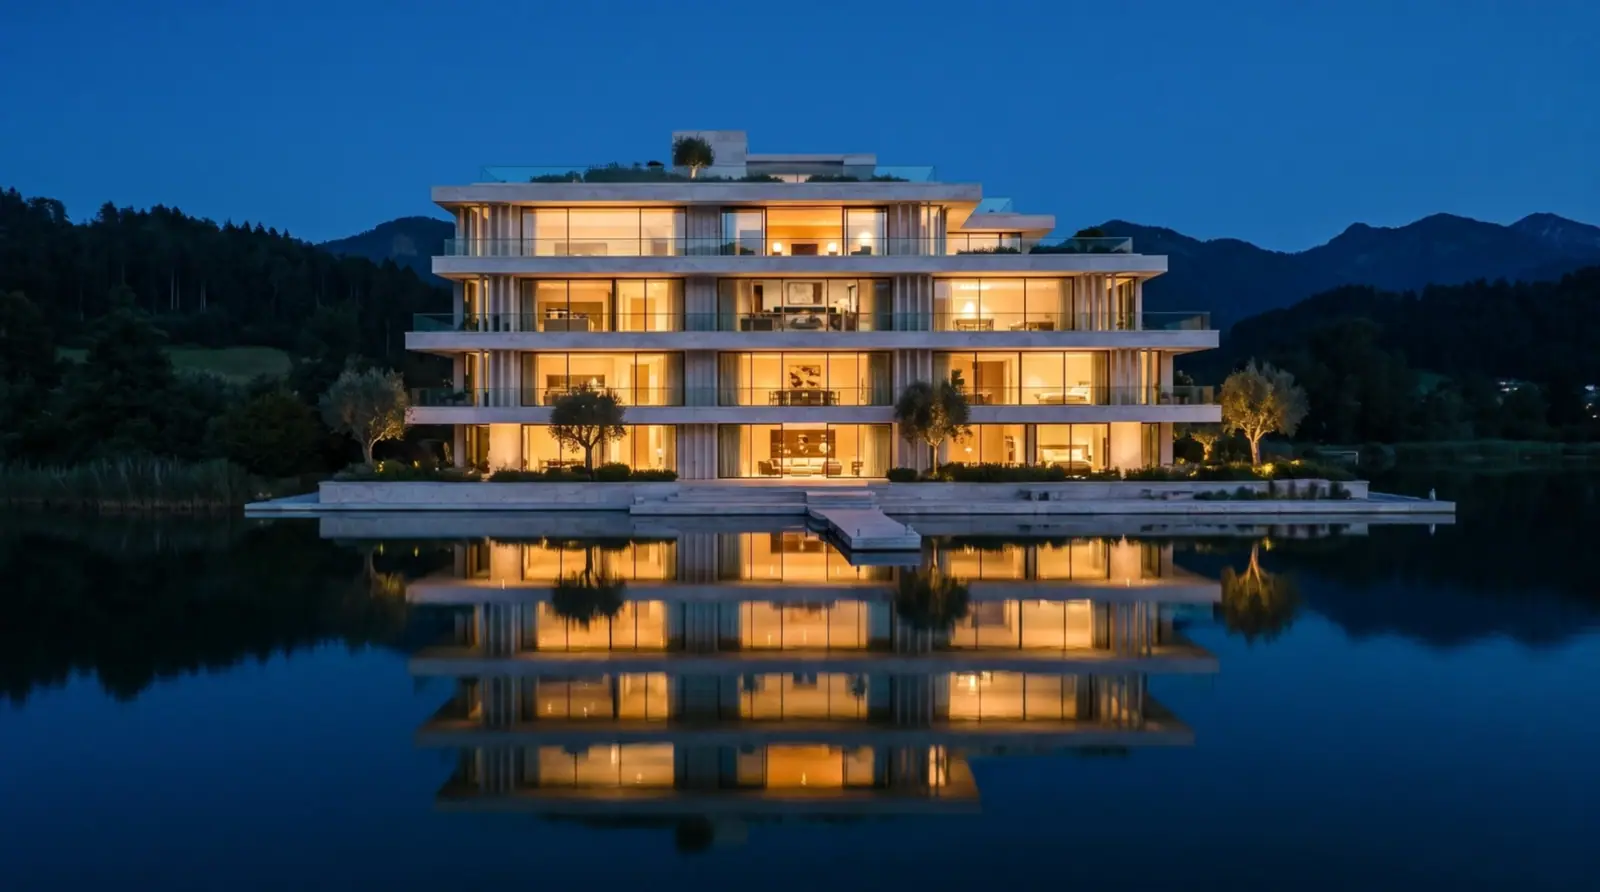
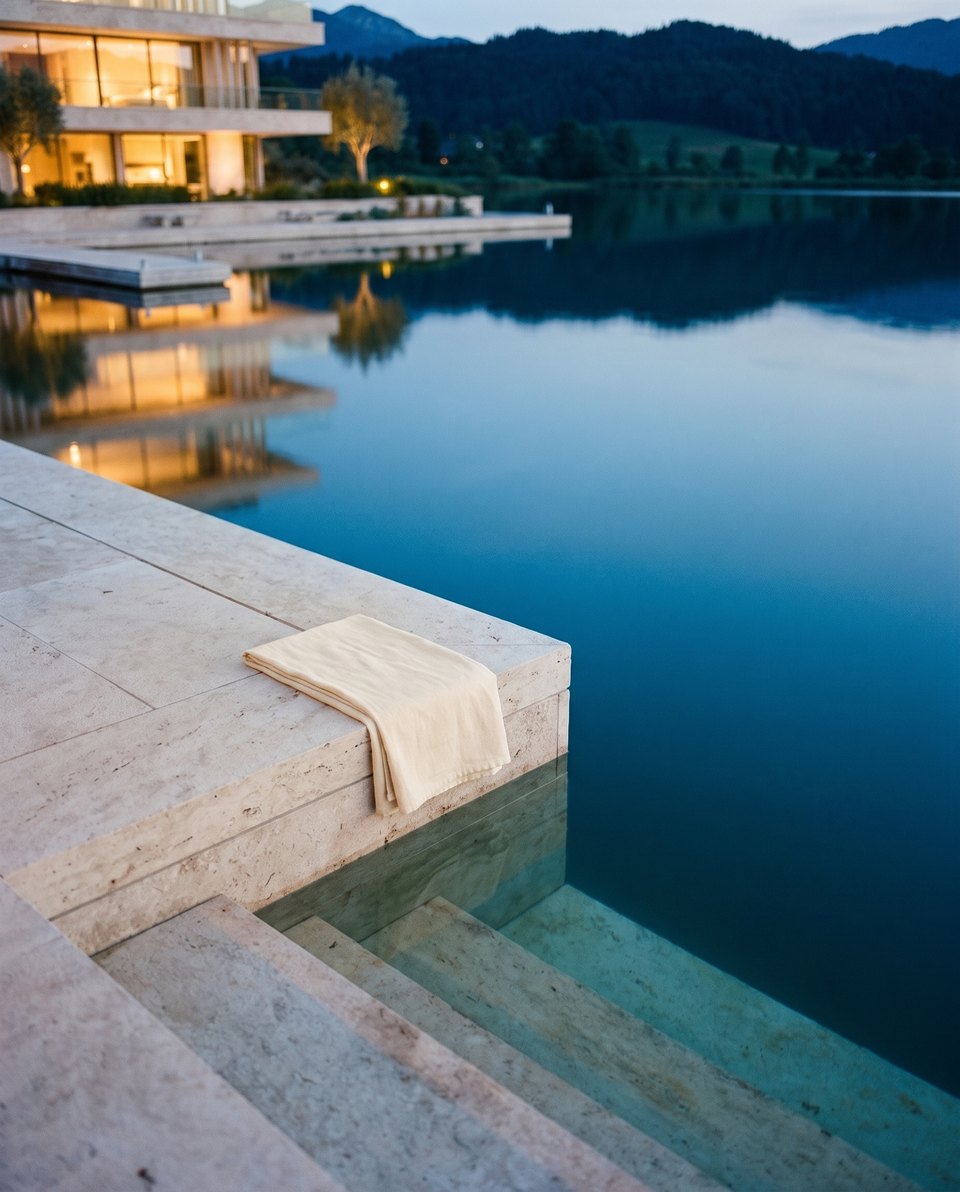
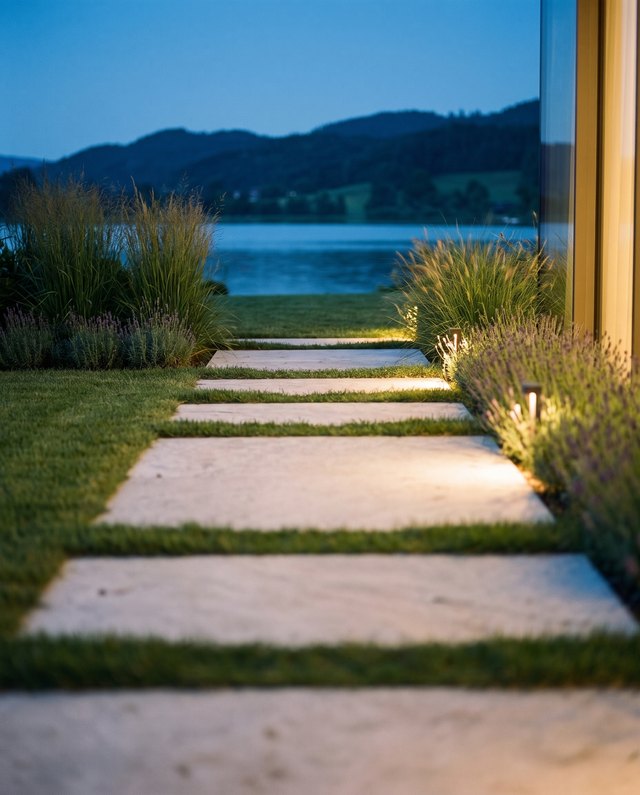
Seven residences directly on the lake, with a private jetty and steps into the water.
01 · On the lake
Seven residences directly on the lake, with a private jetty and steps into the water.
02 · The house
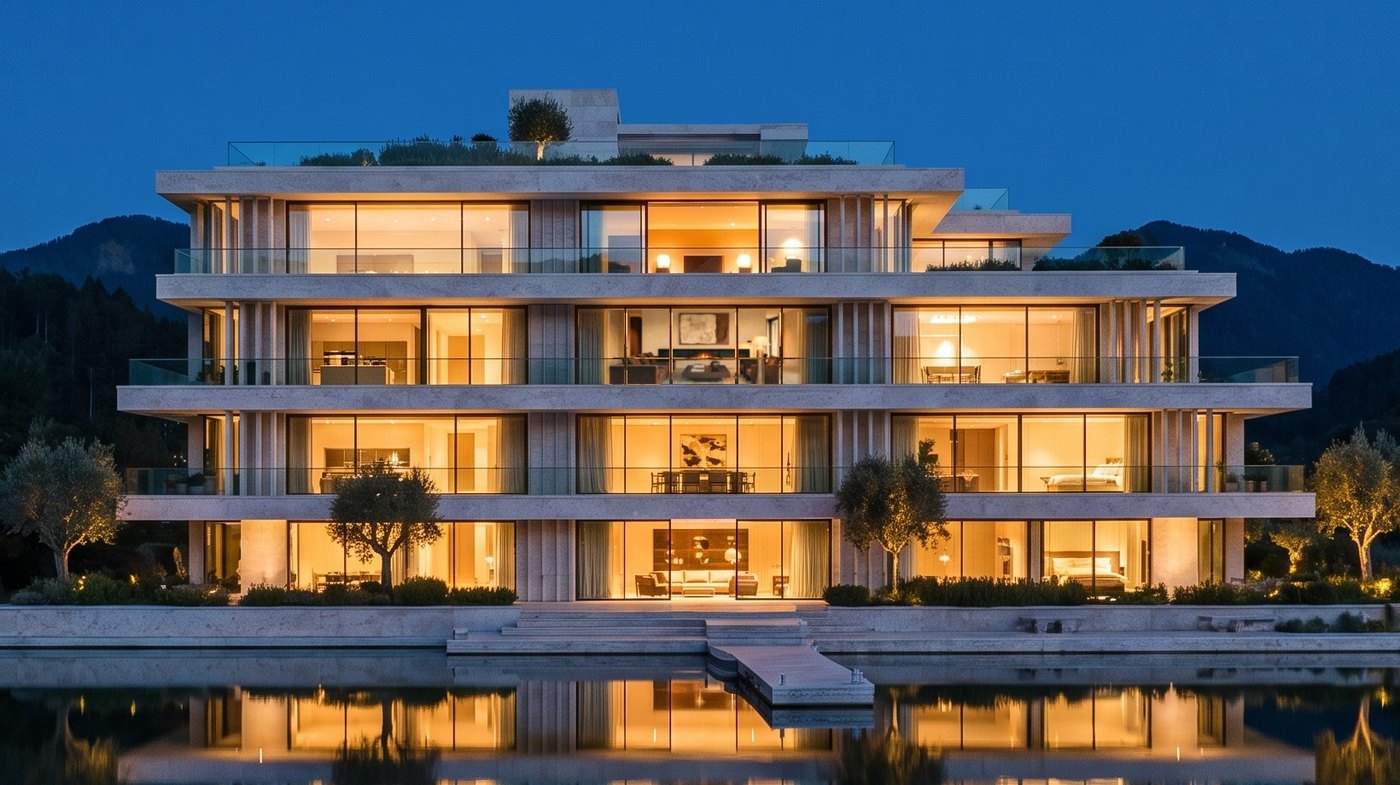
Two residences per floor, each open to the lake along its full width. The top floor belongs to the penthouse.
03 · Stone and glass
Honed Jura limestone inside and out, bronze window frames, floor-to-ceiling glass towards the water.
04 · Your window
Residence C.21 on the second floor: 5.5 rooms, a fireplace and a 44 m² terrace.
05 · The terrace
From 24 m² to 140 m² on the top floor, all facing the lake.
06 · Home
C.21 is still available. Completion autumn 2028.
See all residencesSTRATA · Residences am See
STRATA builds one house at a time. This one has seven residences, its own shore and a view no one can build over. We are happy to show you the plans and the materials in person.
Architecture
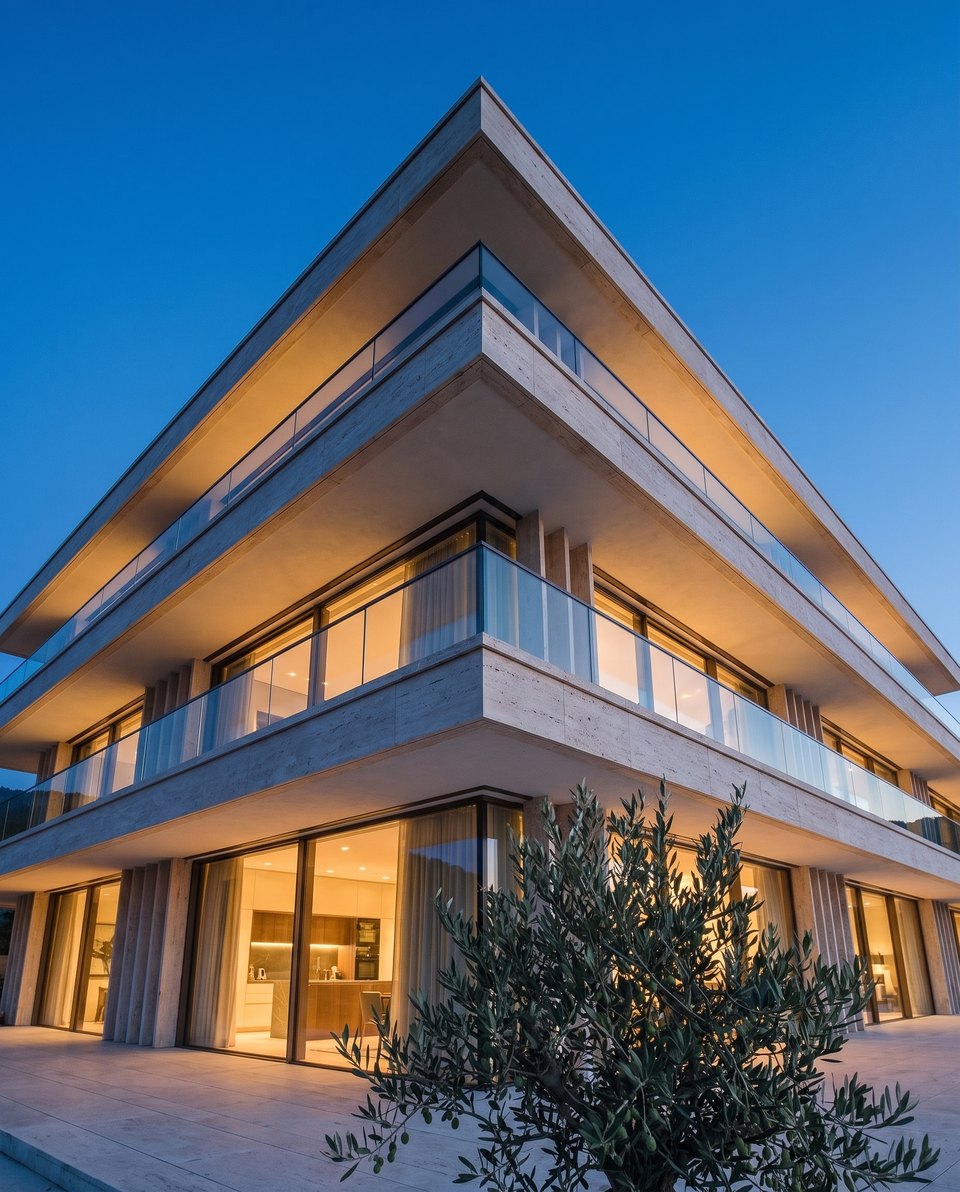
Each floor is a limestone slab that reaches past the glass. In summer it shades the rooms, in winter the low sun comes deep inside. Frames and railings are bronze and never need paint.
Choose a floor on the house. Every residence faces the lake.
Prices on request. After a short call we send dimensioned plans and the building description.
Location
Construction progress
Construction started in April 2026. This month we are building the basement and the lake wall.
Building permit granted
Groundbreaking
Basement and lake wall
We are hereShell completed
Keys handed over
In our studio we show you the 1:50 model, the floor plans and the original materials. One hour with the architect, with no obligation.